
Get Architectural Planning in Raleigh, NC
Our team provides Architectural Planning services in Raleigh, NC and nearby communities to help property owners design functional, compliant, and tailored plans for residential, commercial, or institutional projects that meet their specific needs and goals.
If you are a property owner in Raleigh, NC exploring options to bring your vision to life, you’ve come to the right place. Our Architectural Planning services are designed to help you understand what to expect throughout the design process, ensuring your project aligns with your needs and aspirations. We recognize that planning is a crucial step in creating spaces that are both functional and inspiring, and our team is dedicated to guiding you with clarity and professionalism every step of the way. With a focus on practical outcomes and a collaborative approach, we aim to make your planning experience smooth and informed.
We proudly provide Architectural Planning services in Raleigh, NC and nearby communities, bringing extensive experience and a commitment to integrity and quality work. Our team understands the importance of thoughtful design that meets your goals while respecting your property’s unique characteristics. As specialists in this work, we focus on creating plans that are tailored to your specific circumstances, helping you move confidently into the next phase of your project. Keep reading to learn more about how our expertise can support your property’s development and vision.
- Residential Developments - when planning new homes or renovations in neighborhoods like North Hills or Midtown, our team provides detailed architectural planning to ensure designs meet your needs and local codes.
- Commercial Projects - for retail, office, or mixed-use spaces in downtown Raleigh or surrounding areas, we develop comprehensive plans that align with your business goals and site requirements.
- Institutional Facilities - when designing schools, community centers, or healthcare buildings in Raleigh, our approach emphasizes functionality, compliance, and community integration.
- Adaptive Reuse - for transforming existing structures in historic districts or revitalized neighborhoods, we focus on preserving character while updating the design to meet modern standards.
- Custom Architectural Planning - whether creating unique residential or commercial spaces in neighborhoods across Raleigh, we collaborate closely to develop plans tailored to your vision and project scope.

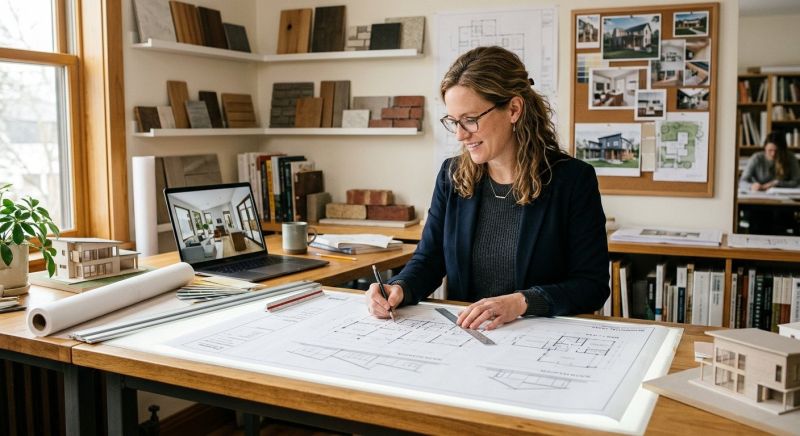

Architectural Planning services involve the comprehensive process of developing detailed designs and layouts for residential, commercial, or institutional properties. Our team works closely with clients to understand their specific needs, preferences, and goals, translating these into clear, practical plans that guide the entire construction or renovation process. This service includes creating detailed drawings, schematics, and layouts that outline the structure, layout, and aesthetic elements of a project, ensuring that every aspect aligns with the client’s vision while adhering to local building codes and regulations. Our focus is on delivering a well-organized plan that serves as a solid foundation for successful project execution.
This service helps address a variety of common problems that can arise during property development or renovation. Many property owners face uncertainties about how best to utilize space, how to incorporate new features, or how to modify existing structures to meet evolving needs. Architectural Planning helps solve these issues by providing a clear roadmap that minimizes costly mistakes, reduces delays, and ensures that design concepts are feasible and practical. It also helps identify potential challenges early on, such as site constraints or structural considerations, allowing for informed decision-making before construction begins.
Typically, Architectural Planning services are used for a wide range of property types, including single-family homes, multi-family residential buildings, commercial offices, retail spaces, and institutional facilities like schools or community centers. Homeowners considering additions, renovations, or new builds often seek these services to ensure their ideas are translated into workable plans. Developers and business owners also rely on Architectural Planning to create efficient, functional layouts that meet their operational needs while maintaining aesthetic appeal. We proudly provide Architectural Planning services in Raleigh, NC and nearby communities, helping clients turn their visions into practical, well-designed plans.
Our team’s expertise ensures that every project begins with a solid plan tailored to the specific requirements of each property. We understand the importance of balancing design, functionality, and compliance to deliver results that meet both practical needs and aesthetic goals. Whether working on a new construction, an addition, or a renovation, our Architectural Planning services help clients navigate the complexities of property development with confidence. By choosing our team, property owners can expect clear communication, thorough planning, and a collaborative approach that keeps their project on track from start to finish.
At RMC Architecture, we are dedicated to providing reliable and thoughtfully crafted architectural planning services. Our commitment to clear communication, integrity, and high-quality work ensures that every project is approached with professionalism and attention to detail. With extensive experience in designing commercial, institutional, and residential spaces, our team emphasizes a collaborative process that keeps clients informed and engaged throughout each phase. We believe that understanding our clients’ needs and goals is essential to delivering designs that are both functional and uniquely tailored to their vision.
Led by Bob Cwikla, AIA, LEED AP, who brings over three decades of expertise, our firm strives to create solutions that meet budget and schedule goals while maintaining a focus on quality. We take pride in developing designs that are not only aesthetically pleasing but also practical and efficient. Our goal is to foster a smooth and transparent planning process, ensuring clients feel confident and well-informed every step of the way. We look forward to working with you to bring your ideas to life through thoughtful and customized architectural planning.
Service Area: Cary, NC
Commercial Building Projects - Our team leverages architectural planning skills to design functional, efficient commercial spaces that meet client needs and regulatory standards.
Institutional Facility Planning - We develop detailed plans for schools, community centers, and other institutional buildings, ensuring optimal layout and compliance with local codes.
Residential Development Design - Our expertise in architectural planning helps create residential projects that balance aesthetic appeal with practical living solutions.
Renovation and Adaptive Reuse - We utilize architectural planning techniques to transform existing structures into new, functional spaces while respecting original design elements.
Interior Space Planning - Our team applies architectural principles to optimize interior layouts, enhancing flow, functionality, and client comfort.
Site Planning and Development - We coordinate site layout and infrastructure planning to ensure projects integrate smoothly with their surroundings and meet local requirements.
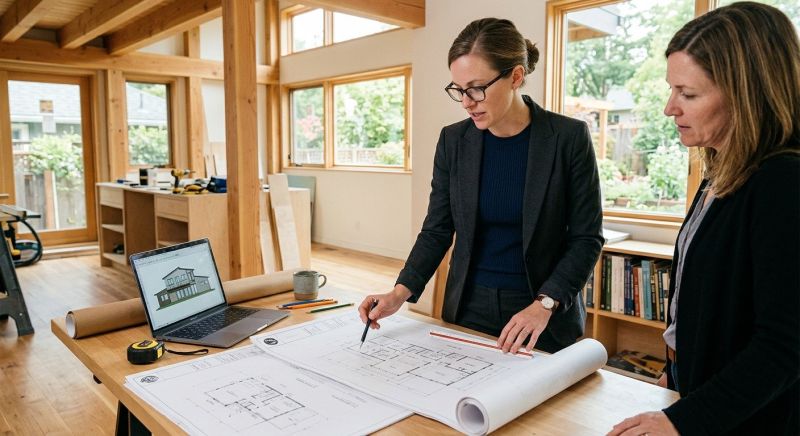
When comparing architectural planning services, it is important to consider the experience a company has with projects similar to your own. An experienced firm will have a deep understanding of the unique challenges and requirements that come with different types of projects, whether residential, commercial, or institutional. At RMC Architecture, for example, Bob Cwikla, AIA, LEED AP, has led the design of a wide range of projects for over 30 years, bringing a wealth of knowledge and a highly collaborative approach to every task. This extensive background helps ensure that the design process is tailored to meet your specific needs while adhering to your budget and schedule goals.
Clear and detailed written expectations are essential to a successful project. A reputable architectural planning firm will provide comprehensive documentation that outlines the scope of work, deliverables, and responsibilities, helping to set transparent expectations from the outset. This clarity minimizes misunderstandings and provides a solid foundation for collaboration. Our company prides itself on transparency and integrity, making sure clients are well-informed throughout every phase of the planning process. This approach empowers homeowners to make confident decisions and stay engaged as their project progresses.
Reputable references and effective communication are key indicators of a trustworthy service provider. When evaluating options, consider seeking out references from previous clients who can speak to the firm’s reliability, professionalism, and ability to deliver quality work. Good communication ensures that ideas, concerns, and updates are exchanged clearly and promptly, fostering a positive working relationship. We proudly provide Architectural Planning services in Raleigh, NC and nearby communities, and our commitment to reliability, integrity, and great communication helps build confidence that your project will be handled with care and expertise.
Property owners in Raleigh, NC turn to our team for Architectural Planning services on practical projects around their homes and businesses. This guide focuses on everyday jobs and straightforward project options.

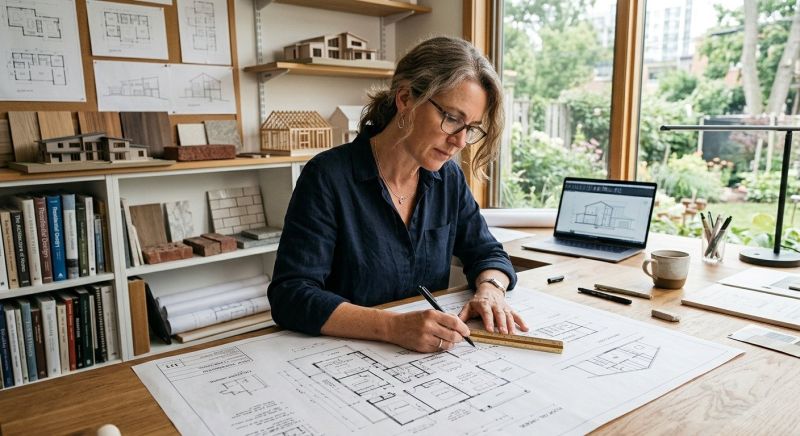
Architectural planning is a common step for property owners in Raleigh, NC who are looking to develop new spaces or make significant improvements to existing structures. Whether someone is designing a new home, expanding a commercial building, or reimagining a community space, clear and detailed planning is essential to ensure the project aligns with their vision and meets all necessary requirements. Our team helps clients navigate the complexities of local regulations, zoning laws, and building codes, making the process smoother and more manageable. We proudly provide Architectural Planning services in Raleigh, NC and nearby communities, focusing on delivering designs that are both functional and tailored to each client’s unique needs.
Property owners often seek architectural planning when they want to maximize their property's potential or improve its usability. From creating more open layouts in residential homes to optimizing space for retail or office use, proper planning helps avoid costly mistakes and delays. Our expertise ensures that every project begins with a solid foundation of thoughtful design and strategic insight. We prioritize great communication and integrity throughout the process, making sure clients stay informed and confident in their decisions. Whether starting from scratch or refining an existing plan, our team is dedicated to helping Raleigh property owners bring their ideas to life with quality and professionalism.
What is included in architectural planning services? Our architectural planning services encompass site analysis, conceptual design, schematic development, and detailed planning to ensure your project aligns with your needs and local regulations.
How does your team approach the design process? We prioritize collaboration, clear communication, and understanding your vision to develop designs that meet your functional, aesthetic, and budgetary goals.
Can you assist with understanding local building codes and regulations? Yes, our team is experienced in navigating Raleigh, NC building codes and regulations to ensure your project complies and proceeds smoothly.
What types of projects do you typically work on? We provide architectural planning services for commercial, institutional, and residential projects, tailoring each design to suit the specific needs of our clients.
Why should I choose RMC Architecture for architectural planning? We pride ourselves on reliability, integrity, and quality work, with a highly collaborative process led by Bob Cwikla, AIA, LEED AP, who brings over 30 years of experience to every project.
Designing Home Additions - Our team helps property owners plan expansions that seamlessly integrate with existing structures for increased living space.
Reconfiguring Floor Plans - We assist in optimizing layouts to improve flow and functionality based on daily needs and lifestyle changes.
Creating Custom Outdoor Spaces - Our services include planning patios, decks, or landscaping features that enhance outdoor living experiences.
Preparing Renovation Plans - We develop detailed plans for remodeling projects to ensure the design aligns with practical use and aesthetic goals.
If you are thinking about Architectural Planning for a property in Raleigh, NC, this guide is meant to help you understand our work, the typical project types, and how different options might fit your plans.
When you are ready, you can use the quote form on this page to share a few details about your project. From there, our team can review the basics and follow up with options that match what you have in mind.