
Get Residential Building Design in Wake County, NC
Our team at RMC Architecture expertly designs residential buildings in Wake County, NC and nearby communities, solving layout, style, and functionality challenges for your home projects.
If you are considering a new residential project or an upgrade to your existing property in Wake County, NC, you’ve come to the right place. Our Residential Building Design services are crafted to help property owners navigate the planning process with confidence and clarity. We understand that each home is unique, and our goal is to develop designs that reflect your individual needs while aligning with your vision. With a focus on practical solutions and thoughtful planning, our team is dedicated to guiding you through each stage, ensuring you feel informed and confident every step of the way.
We proudly provide Residential Building Design services in Wake County, NC, and nearby communities. Property owners in this area often explore design options to optimize space, improve functionality, or enhance curb appeal. Whether you’re envisioning a new addition, a custom home, or renovations that maximize your property’s potential, our collaborative approach ensures your project is tailored to meet your specific goals. Keep reading to learn more about how our expertise and commitment to quality can help turn your ideas into a well-designed reality.
- New Home Construction - when building a custom residence in neighborhoods across Wake County, our team develops designs that reflect your vision while meeting all structural and aesthetic requirements.
- Home Renovations - for homeowners seeking to update or expand existing spaces in areas like Cary or Raleigh, we create designs that maximize functionality and style within your current footprint.
- Accessory Dwelling Units (ADUs) - when adding a secondary living space on your property in nearby communities, our team crafts plans that optimize site use and meet local zoning guidelines.
- Historic Home Preservation - for clients restoring or modernizing older homes in historic districts, we develop designs that honor original character while incorporating contemporary needs.
- Custom Residential Additions - when expanding your home to accommodate a growing family or new lifestyle in neighborhoods throughout Wake County, our designs ensure seamless integration with existing structures.
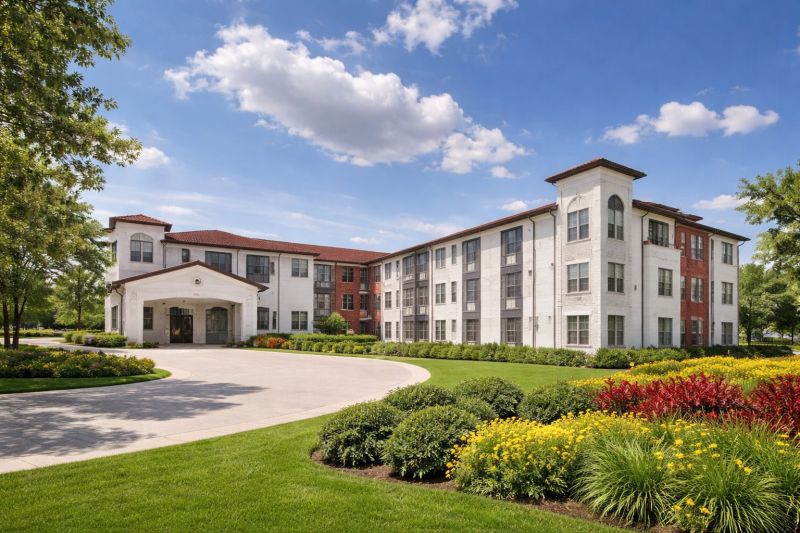
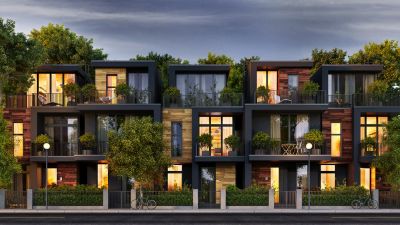
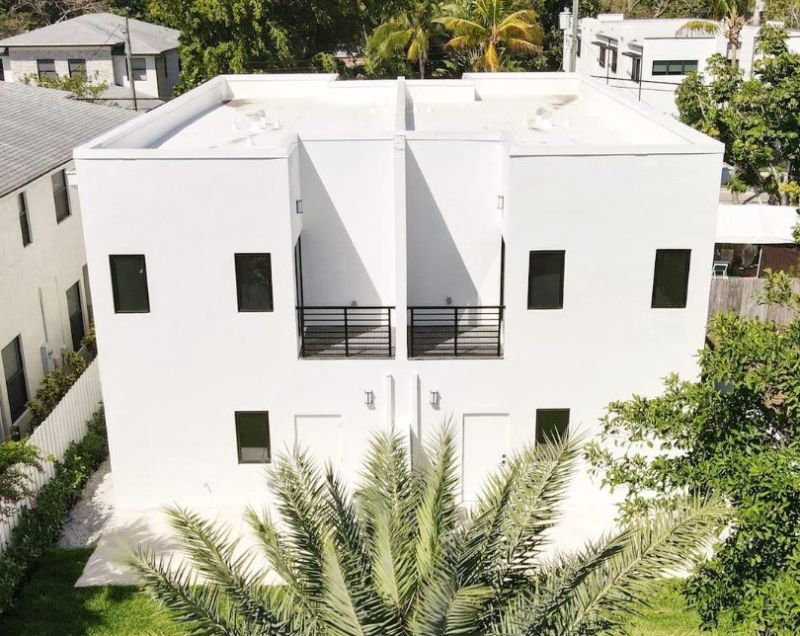
Residential building design services involve creating detailed plans and layouts for new homes, renovations, or additions to existing properties. Our team works closely with homeowners to understand their vision, needs, and lifestyle, translating these ideas into practical and aesthetically pleasing designs. This process includes developing floor plans, elevations, and 3D models that ensure the space functions well and aligns with the homeowner’s preferences. We focus on delivering designs that are not only visually appealing but also feasible to construct, helping to streamline the building process from concept to completion.
These services are especially valuable when homeowners face challenges such as optimizing limited space, improving layout flow, or updating outdated structures. For example, a family looking to add a new bedroom or a homeowner wanting to reconfigure a kitchen for better functionality can benefit from our expertise. Our design process helps identify potential issues early on, such as structural constraints or zoning requirements, and provides solutions that save time and reduce costly changes during construction. By addressing these problems at the design stage, we help ensure the project proceeds smoothly and meets the homeowner’s expectations.
Residential building design is typically used for a variety of property types, including single-family homes, duplexes, and small multi-family residences. It is also applicable for major renovations or additions to existing structures, such as finishing a basement or expanding a living space. Homeowners who are planning to build a new residence from the ground up or significantly alter their current home often seek our services. Our team’s experience ensures that each project is tailored to the specific site conditions, local building codes, and the unique needs of the property owner.
We proudly provide Residential Building Design services in Wake County, NC, and nearby communities. Our approach emphasizes clear communication, integrity, and quality work, ensuring clients are well-informed throughout the process. Whether starting from scratch or making improvements to an existing property, our team is dedicated to delivering designs that meet both functional and aesthetic goals. By working collaboratively with homeowners, we develop solutions that enhance the value and usability of residential properties, making their vision a practical reality.
At RMC Architecture, we are dedicated to delivering reliable and high-quality residential building design services in Cary, NC. Our approach is rooted in clear communication and integrity, ensuring that every project is handled with professionalism and attention to detail. We understand that each client’s vision is unique, and we strive to create designs that not only meet aesthetic preferences but also align with functional needs and budget considerations. Our team’s extensive experience allows us to navigate the complexities of residential design with confidence, providing guidance and education along the way to keep clients informed and engaged throughout the process.
Led by Bob Cwikla, AIA, LEED AP, with over three decades of experience in designing residential, commercial, and institutional projects, our firm emphasizes a highly collaborative approach. We aim to develop solutions that are tailored specifically to each client’s lifestyle and goals, ensuring the final design reflects their individual vision while adhering to project constraints. Our commitment to quality work and dependable service means that clients can trust us to deliver thoughtful, well-executed designs that meet their expectations and help bring their residential dreams to life.
Service Area: Cary, NC
Interior remodeling projects - our expertise in residential building design supports interior renovations that require detailed space planning and seamless integration with existing structures.
Accessory dwelling units (ADUs) - designing ADUs involves similar planning, zoning considerations, and space optimization skills as primary residential projects.
Custom home additions - expanding existing homes demands careful design and coordination to ensure new structures complement and enhance the original building.
Basement conversions - transforming basements into livable spaces involves similar planning, layout design, and structural considerations as residential building projects.
Multi-family residential developments - designing multi-unit buildings shares core skills in spatial arrangement, building codes, and client collaboration with single-family home projects.
Vacation home designs - creating secondary residences involves tailored design solutions and efficient space planning comparable to primary home design services.
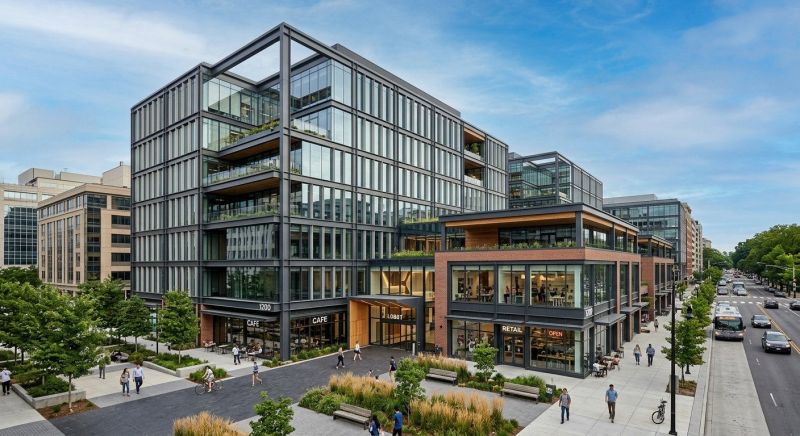
When comparing residential building design options, it’s important to consider a company's experience with projects similar to your own. An experienced firm like ours, led by Bob Cwikla, AIA, LEED AP, brings over 30 years of expertise in designing residential spaces that meet both aesthetic and functional needs. We have a proven track record of working on a variety of home types within Wake County, NC, and nearby communities, allowing us to understand local building codes, zoning regulations, and common challenges. This depth of experience ensures that the design process is efficient and that the final plan is well-suited to your specific context and goals.
Clear, written expectations are essential for a smooth collaboration. We prioritize transparency by providing detailed project outlines that specify the scope of work, deliverables, and responsibilities upfront. This helps prevent misunderstandings and ensures that everyone is aligned from the beginning. As part of our commitment to integrity and great communication, we make it a point to keep clients informed throughout the process, addressing questions and concerns promptly. When comparing options, look for a firm that values clarity and provides comprehensive documentation, so you can confidently assess what each company offers.
Reputable references and strong communication are key indicators of a reliable residential building design service. Our company takes pride in building trust through professional integrity and ongoing dialogue with clients. We encourage prospective clients to seek references from previous projects to gauge the quality of work and the level of client satisfaction. Good communication involves listening carefully to your needs, explaining design choices clearly, and keeping you involved at each stage. By choosing a firm that emphasizes these qualities, you can feel more assured that your project will be handled with professionalism and respect for your vision. We proudly provide Residential Building Design services in Wake County, NC, and nearby communities.
Property owners in Wake County, NC turn to our team for Residential Building Design services on practical projects around their homes and businesses. This guide focuses on everyday jobs and straightforward project options.
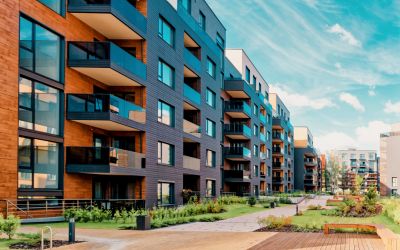
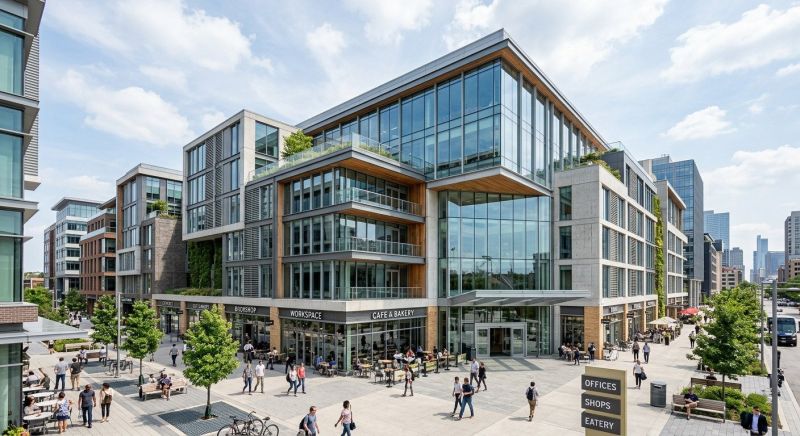
Homeowners in Wake County, NC often seek residential building design services when planning to expand or update their existing properties. Whether they are considering adding a new room, converting an attic, or designing an entirely new structure, having a well-crafted plan helps ensure the project aligns with their vision and meets practical needs. Our team is experienced in guiding property owners through the design process, providing clear communication and expert advice to help make informed decisions every step of the way. We proudly provide Residential Building Design services in Wake County, NC and nearby communities.
Many property owners look for professional design services to help navigate local building codes, zoning requirements, and neighborhood standards. This often becomes especially important when working within the regulations of Wake County and surrounding areas. Additionally, those who want their homes to stand out with a unique, functional layout turn to our team for tailored solutions that maximize space and aesthetic appeal. Our focus is on delivering quality work that respects your goals, ensuring your project is designed efficiently and effectively.
What is included in Residential Building Design services? Our services encompass conceptual design, detailed floor plans, elevations, and construction documentation to ensure your residential project meets your needs and local regulations.
How does your team ensure the design aligns with my vision? We collaborate closely with clients, listening carefully to your preferences and requirements, and incorporate your feedback throughout the design process to create a personalized plan.
Can your design accommodate specific site conditions or constraints? Yes, our team considers site-specific factors such as topography, zoning, and existing structures to develop designs that work effectively within your property's unique characteristics.
What experience does your team have with residential projects in Wake County, NC? Bob Cwikla, AIA, LEED AP, leads our residential design work and brings over 30 years of experience working on projects in Wake County and the surrounding areas, ensuring designs are practical and compliant.
How do you approach the design process to meet project goals? Our team employs a highly collaborative process that balances your needs with technical expertise, aiming to produce designs that meet both your functional desires and project requirements.
Custom Home Layouts - Our team helps property owners design layouts that maximize space and functionality for everyday living needs.
Room Additions and Expansions - We assist in planning new rooms or expanding existing areas to accommodate growing families or changing lifestyles.
Renovation and Remodel Planning - Our designs support updates to improve flow, comfort, and usability within existing residential structures.
Outdoor Living Space Designs - We create plans for decks, patios, and outdoor areas that enhance daily outdoor activities and entertaining.
If you are thinking about Residential Building Design for a property in Wake County, NC, this guide is meant to help you understand our work, the typical project types, and how different options might fit your plans.
When you are ready, you can use the quote form on this page to share a few details about your project. From there, our team can review the basics and follow up with options that match what you have in mind.