
Get Disability Space Design in Cary, NC
Our team specializes in creating accessible, functional spaces for property owners in Cary, NC, addressing challenges and projects like bathroom modifications, ramps, and layout adjustments to meet diverse needs.
If you’re exploring options to make your property more accessible and welcoming, you’ve come to the right place. At RMC Architecture, we understand the importance of thoughtful space design that caters to diverse needs. Whether you’re updating an existing property or planning a new development in Cary, NC, our Disability Space Design services are tailored to help you create environments that are both functional and inviting. Our team’s extensive experience ensures that every project is approached with care, clarity, and a focus on practical solutions that meet your specific goals. Keep reading to discover how our expertise can support your property’s accessibility and inclusivity efforts.
We pride ourselves on delivering clear, reliable guidance throughout your project, helping you understand what to expect every step of the way. Our collaborative process is designed to ensure your vision is realized with integrity and quality craftsmanship, all while aligning with your needs and objectives. We know that planning for accessibility can seem complex, but with our experience and commitment to great communication, you’ll feel confident in the choices you make. We proudly provide Disability Space Design services in Cary, NC, and nearby communities, and we look forward to working with you to create spaces that truly serve everyone.
- Accessible Residential Spaces - When designing homes in Cary, NC neighborhoods to accommodate mobility or sensory needs, our team approaches each project with tailored solutions that prioritize safety and comfort.
- Commercial Accessibility Upgrades - Businesses requiring modifications to meet accessibility standards for employees or customers benefit from our comprehensive planning and precise execution.
- Public Facility Adaptations - Public spaces such as community centers or libraries in nearby communities are enhanced through our thoughtful design to ensure inclusivity for all visitors.
- Healthcare and Wellness Spaces - Medical clinics and wellness centers needing accessible layouts and features are approached with a focus on functionality and patient-centered design.
- Educational Institution Modifications - Schools and educational facilities seeking to improve accessibility for students and staff receive our expert guidance on compliant and practical space adaptations.
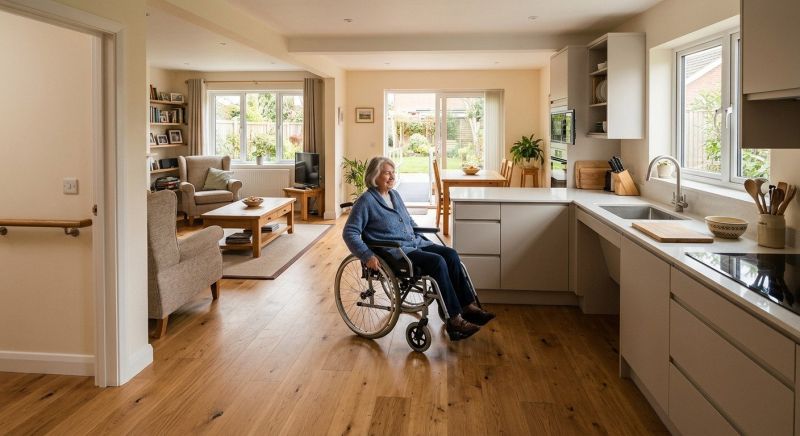
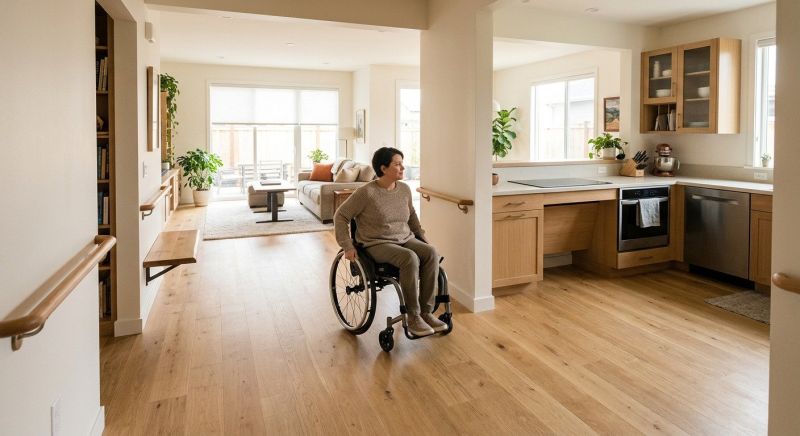
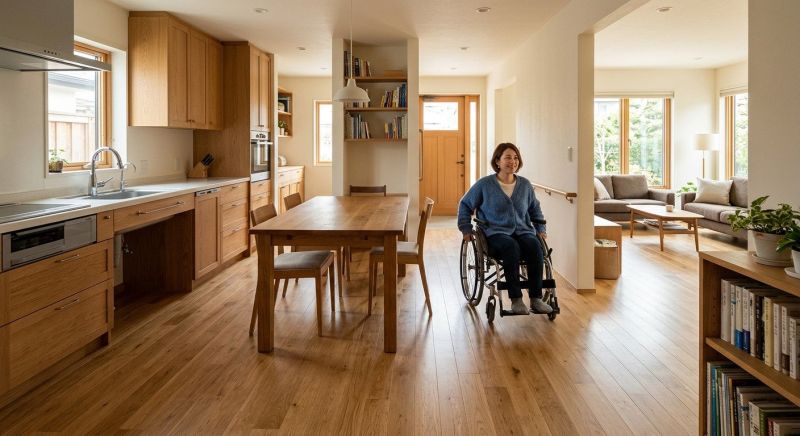
Disability Space Design services focus on creating environments that accommodate the specific needs of individuals with mobility challenges, sensory sensitivities, or other disabilities. Our team works closely with homeowners to evaluate existing spaces and develop customized solutions that improve accessibility, safety, and comfort. This may include modifying doorways, installing ramps, adjusting bathroom layouts, or incorporating assistive features that make daily activities easier and more independent. The goal is to transform a home into a space where every resident can move freely and confidently, regardless of physical limitations.
Many of the problems addressed through Disability Space Design relate to navigating tight or uneven spaces, managing safety hazards, and ensuring essential facilities are accessible. For example, we help prevent falls by installing grab bars and non-slip flooring, and we make kitchens and bathrooms more functional with lowered countertops or walk-in showers. These modifications can significantly reduce the risk of injury and create a more inclusive environment. Our team also considers the unique needs of each individual, ensuring that the design solutions are practical, effective, and tailored to their lifestyle and mobility requirements.
Properties that typically utilize Disability Space Design services include single-family homes, multi-unit residential buildings, and even some commercial or institutional spaces that serve residents or clients with mobility needs. Homes that have aging residents or those recovering from surgery often benefit from these modifications, as do new builds designed with universal access in mind. Our expertise ensures that each project is approached with a focus on functionality and durability, helping property owners create spaces that are welcoming and accessible for everyone.
We proudly provide Disability Space Design services in Cary, NC, and nearby communities. Our approach combines practical design solutions with a clear understanding of individual needs, ensuring that each project results in a space that enhances independence and safety. Whether a home requires minor adjustments or a comprehensive redesign, our team is dedicated to delivering quality work that aligns with your goals. Through careful planning and expert execution, we aim to make your environment more accessible, comfortable, and suited to your lifestyle.
At RMC Architecture, we specialize in creating thoughtfully designed spaces that enhance accessibility and usability for individuals with diverse needs. Our focus is on developing environments that are both functional and welcoming, ensuring that every detail supports comfort and independence. With a commitment to reliability, clear communication, and integrity, we work closely with clients to understand their unique requirements and craft solutions that align with their goals. Our expertise in space planning and design allows us to develop customized concepts that seamlessly integrate accessibility features while maintaining aesthetic appeal.
Led by Bob Cwikla, AIA, LEED AP, who brings over three decades of experience in commercial, institutional, and residential projects, our approach is highly collaborative. We prioritize educating clients about the design process and options available, so they feel confident in every decision. Our goal is to deliver spaces that meet both functional needs and project expectations, all while adhering to budget and schedule considerations. We look forward to partnering on projects that improve accessibility and create inviting environments for all users.
Accessible Residential Renovations - Our team designs modifications to homes in Cary, NC that enhance accessibility and functionality for individuals with mobility challenges, utilizing similar planning and design skills as Disability Space Design services.
Commercial Accessibility Improvements - We develop tailored solutions for businesses to meet accessibility standards, applying our expertise in space planning and adaptive design to create inclusive environments.
Universal Design Consultations - Our services include planning and designing spaces that are usable by all people, regardless of ability, which aligns closely with the principles of Disability Space Design.
Healthcare Facility Modifications - We specialize in adapting healthcare and medical spaces to improve accessibility and safety, utilizing our experience with functional and compliant design practices.
Public Space Accessibility Projects - We work on enhancing community areas and public facilities to ensure they are accessible and welcoming, applying similar planning skills as our disability-focused projects.
Adaptive Equipment Integration - Our team incorporates assistive devices and adaptive technologies into existing spaces, requiring detailed planning and a keen understanding of user needs, similar to Disability Space Design services.
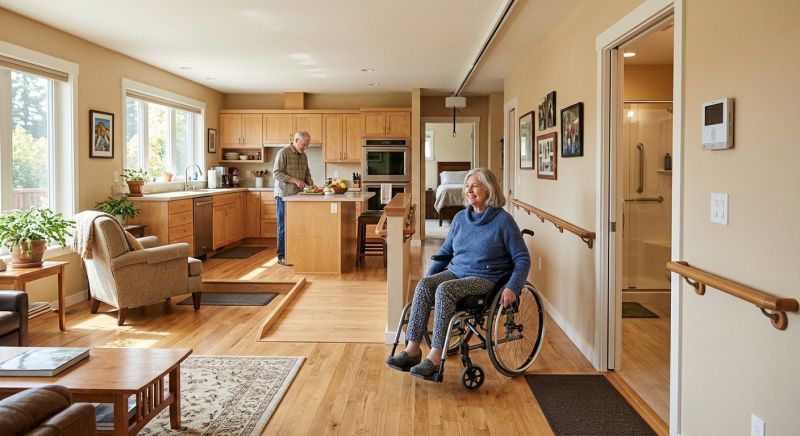
When comparing options for Disability Space Design services, it’s important to consider the experience of the contractor with similar projects. An experienced provider will have a proven track record of designing spaces that meet accessibility needs while aligning with the specific requirements of each client. Look for a company that has worked on projects comparable to your own, as this demonstrates familiarity with the unique challenges and solutions involved. Our company, RMC Architecture, brings over 30 years of experience leading the design of residential, commercial, and institutional projects, ensuring that your space will be thoughtfully tailored to your needs.
Clear, written expectations are essential to ensure that the scope of work, deliverables, and responsibilities are understood from the outset. A reputable design firm will provide detailed documentation that outlines the process, design considerations, and how decisions will be made. This transparency helps prevent misunderstandings and ensures that everyone is aligned throughout the project. We pride ourselves on maintaining open and clear communication, providing clients with comprehensive information and updates to keep them well-informed at every stage.
Reputable references and strong communication are key factors when evaluating potential partners. A company with positive references from past clients can offer insight into their reliability, professionalism, and quality of work. Additionally, good communication fosters a collaborative environment where questions are answered promptly, and ideas are exchanged openly. We proudly provide Disability Space Design services in Cary, NC, and nearby communities, and our commitment to integrity, reliability, and clear communication helps ensure that clients feel confident and supported throughout their project.
Property owners in Cary, NC turn to our team for Disability Space Design services on practical projects around their homes and businesses. This guide focuses on everyday jobs and straightforward project options.
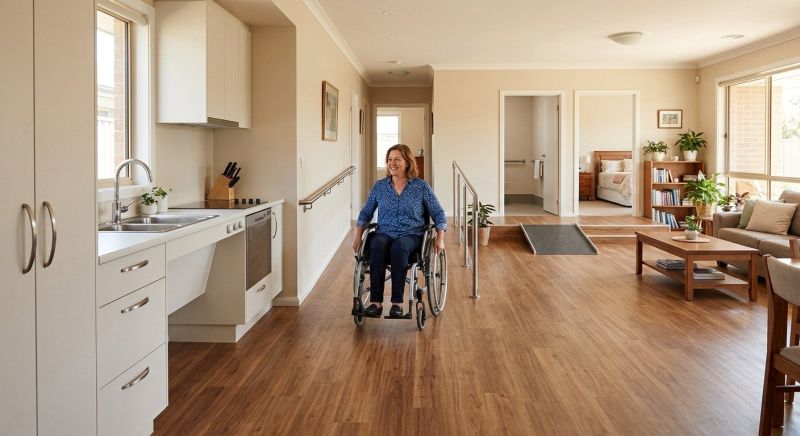
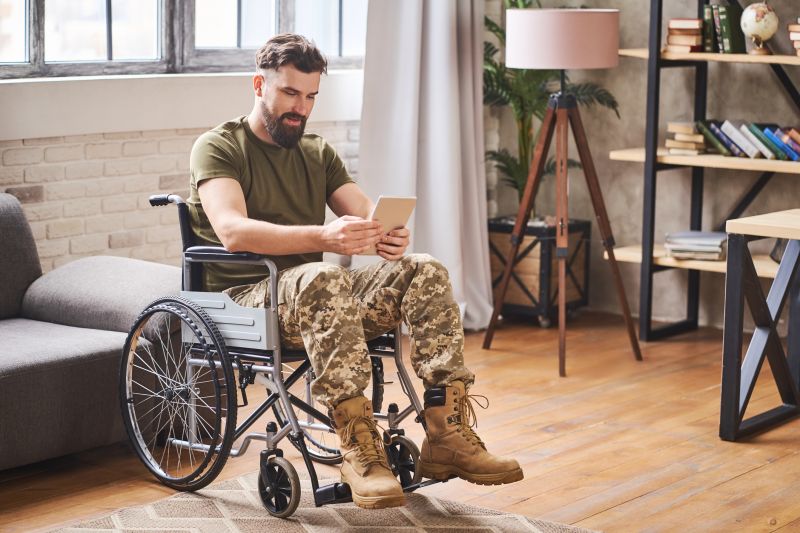
Disability Space Design services are often needed when property owners in Cary, NC are planning modifications to their homes or commercial spaces to improve accessibility and usability for individuals with mobility challenges or other needs. Whether it's creating a more accessible bathroom, installing ramps, or adjusting doorways and pathways, these projects help ensure that spaces are safe and functional for everyone. Our team understands the importance of thoughtful design that accommodates daily routines and enhances independence, making it easier for residents and visitors to navigate their environments comfortably.
Property owners may seek our expertise when they want to update existing spaces to meet evolving needs or to comply with accessibility standards. Simple adjustments, like widening doorways or adding grab bars, can make a significant difference in day-to-day life. We proudly provide Disability Space Design services in Cary, NC and nearby communities, helping clients create spaces that are both practical and welcoming. Our focus is on delivering quality work with clear communication, ensuring that every project meets the specific needs and goals of those we serve.
What types of disability space design services does your company offer? Our company specializes in creating accessible and functional spaces tailored to individual needs, including modifications for mobility, vision, and other accommodations. We focus on designing environments that enhance independence and comfort for users. We proudly provide Disability Space Design services in Cary, NC and nearby communities.
How does your team ensure the design meets accessibility standards? Our team combines extensive experience with a collaborative approach to understand each client’s unique requirements and ensure the design complies with relevant accessibility guidelines. We prioritize clear communication and attention to detail throughout the process.
Can you assist with modifications for residential or commercial spaces? Yes, we provide disability space design services for both residential and commercial projects, ensuring that each space is adapted to meet specific accessibility needs while maintaining aesthetics and functionality.
What should I consider when planning a disability-friendly space? Important considerations include the specific mobility or sensory needs of users, space layout, safety features, and ease of access. Our team will guide you through these aspects to develop a design that supports independence and usability.
How does your company approach the design process for disability spaces? Our approach is highly collaborative, involving detailed discussions to understand client needs, followed by tailored design solutions that meet functional, aesthetic, and budgetary goals. We focus on delivering spaces that are both practical and comfortable.
Accessible Entryways - We help design entry points that accommodate mobility devices and reduce obstacles for smooth access into your property.
Bathroom Modifications - Our team creates bathroom layouts with features like grab bars and easy-access fixtures to support daily needs.
Open Floor Plans - We develop spacious, unobstructed interior layouts that allow for easy movement and wheelchair maneuverability.
Lighting and Signage - We incorporate clear lighting and signage solutions to improve navigation and safety throughout your space.
If you are thinking about Disability Space Design for a property in Cary, NC, this guide is meant to help you understand our work, the typical project types, and how different options might fit your plans.
When you are ready, you can use the quote form on this page to share a few details about your project. From there, our team can review the basics and follow up with options that match what you have in mind.